
Signs Your Building Project Is Ready for Prefabricated Timber Wall Frames
When prefab timing goes wrong, the project usually was not ready to order. These signs show when factory-built frames will help and when it makes sense to wait.
Your drawings are locked and ready for detailing
Prefab starts on a computer, not on a sawhorse. A frame and truss detailer takes your architectural set and your engineer’s notes, then turns them into cutting lists and layouts. Every stud position and opening size is fixed before the timber is cut. That precision helps factory frames go up square and plumb, but it also makes late changes costly.
If you are still moving windows or changing ceiling heights, don’t order yet. One change can force new engineering checks and push the job into a new slot in the production queue.
Builders are given a simple test: you should be able to hand over a signed set with tie-downs and bracing confirmed to AS1684. With that information, a plant can detail the job with confidence. Without it, stick build or wait, because prefab locks in the plans you provide.
Owner-builders often feel this pressure most. It is tempting to order early to lock in a price. Don’t. A frozen plan costs less than a frame that has to be remade.
Allow a week or two for detailing and checks. Your builder or engineer should review the shop drawings line by line, as small errors on paper can become big errors on site.
Off-site work suits us when the site is busy. The plant builds walls in jigs while your site team focuses on services and set-out, keeping trades out of each other’s way.
Your slab is poured, cured and level
Frame plants don’t build to theory. They build to your slab. Production is booked backwards from the day your footings or slab are ready to receive the frames. No plant wants to store your walls while your concretor is still boxing up.
Your concrete needs to be poured and cured before delivery is set, with the level and square checked. Frames have had to be held up because hold-down bolts were in the wrong spot or the slab edge was out. A quick check with a tape and level can save a day of packing and shimming.
Don’t book the truck until the slab is right.
There is a timing advantage if you use it properly. While your slab cures, the plant can cut and assemble your walls. Timber production continues alongside the concrete work, rather than starting after it.
Talk to your concretor and your frame supplier in the same week, and give both of them the same dates. If the slab slips, tell the plant straight away so it can shift your delivery without causing a panic.
Get the slab dimensions sent to the detailer before cutting starts. If the slab is 20 mm out, the frames will show it. Jobs run best when the concretor and detailer work from the same marked-up plan.
Schedule pressure and labour gaps are biting
If your program has no fat in it, prefab makes sense. Site-cut framing ties up two carpenters for weeks on a normal house, whereas factory walls arrive ready to stand and brace. A good lifting crew can have a single storey standing in days.
There aren’t any spare carpenters sitting around. Most crews are booked out, and day rates reflect that. Every hour spent cutting studs on a slab is an hour you pay for. Prefab moves that work into the plant, where jigs and saws can do it faster. You still need skilled labour on site, but you need fewer hours of it.
Re-work drops too. Factory jigs hold walls square in a way that hand nailing on a windy block can’t match. The result is less packing and fewer call-backs for sticking doors.
Prefab can take framing off the critical path. Your slab cures while the walls are built under cover. Once the slab is ready, your crew is fixing rather than waiting.
If your builder is juggling three jobs, that overlap matters. It keeps your job moving even when site labour is working elsewhere.
Owner-builders notice the labour saving quickly. You make fewer calls to chase carpenters and fewer trips for top-up timber. You still have to coordinate the crane and the fix crew. The difference is that you coordinate days rather than weeks.
Your plan has repetition a factory can use
Factories work well with repetition. Consistent stud spacings and heights let the saw keep running, while one-off angles and custom curves slow everything down. If your plan repeats, you are more likely to see the benefit in both price and speed.
Standard window sizes and straight runs are ideal. Builders pricing Timber Wall Frames Perth often find the best value when frames and roof trusses are quoted as a package for these repeatable layouts. That package approach keeps sizes consistent from the walls through to the roof.
Most Perth walls use MGP10 or MGP12 pine for studs and plates. Those grades are made for this work, span well and nail cleanly. Your detailer will select the grade required for your spans to meet AS1684.
If you have no two windows alike and a raked ceiling that changes pitch twice, prefab can still be done. It just may not save you much. In that case, site cutting gives your carpenter room to solve problems as they appear.
The sweet spot is in simple two-storey boxes and narrow lots. Repetition pays.
Once the detailer has locked in the dimensions and tie-downs for your job, the plant can cut the walls while your slab cures without waiting for further site decisions. That overlap is where prefab delivers its main advantage.
Weather, storage and security point to prefab
Perth weather is harder on timber than many people think. Winter rain soaks loose packs left on a slab, while summer heat twists studs that aren’t fixed straight. By the time your carpenter picks up a warped bottom plate, you have paid for it twice.
H2 treated pine suits framing inside the envelope. H3 is for timber that will be exposed to the weather. Even with treatment, we don’t want packs sitting in puddles for weeks. Factory frames arrive wrapped and go straight up, reducing exposure from weeks to hours.
If you are pricing Timber Wall Frames in Perth for a tight block, storage matters. There is often no room for long packs and piles of offcuts. Prefab avoids that problem because walls arrive in order and are stood the same day. You don’t have to nurse a dwindling stack or worry about who walked past at night.
Waste is lower too. A CNC saw in a plant nests cuts to make use of the stick. On site, more offcuts end up in the skip. If you are trying to keep the site clean, that difference is easy to see.
You can lift panels safely on your block
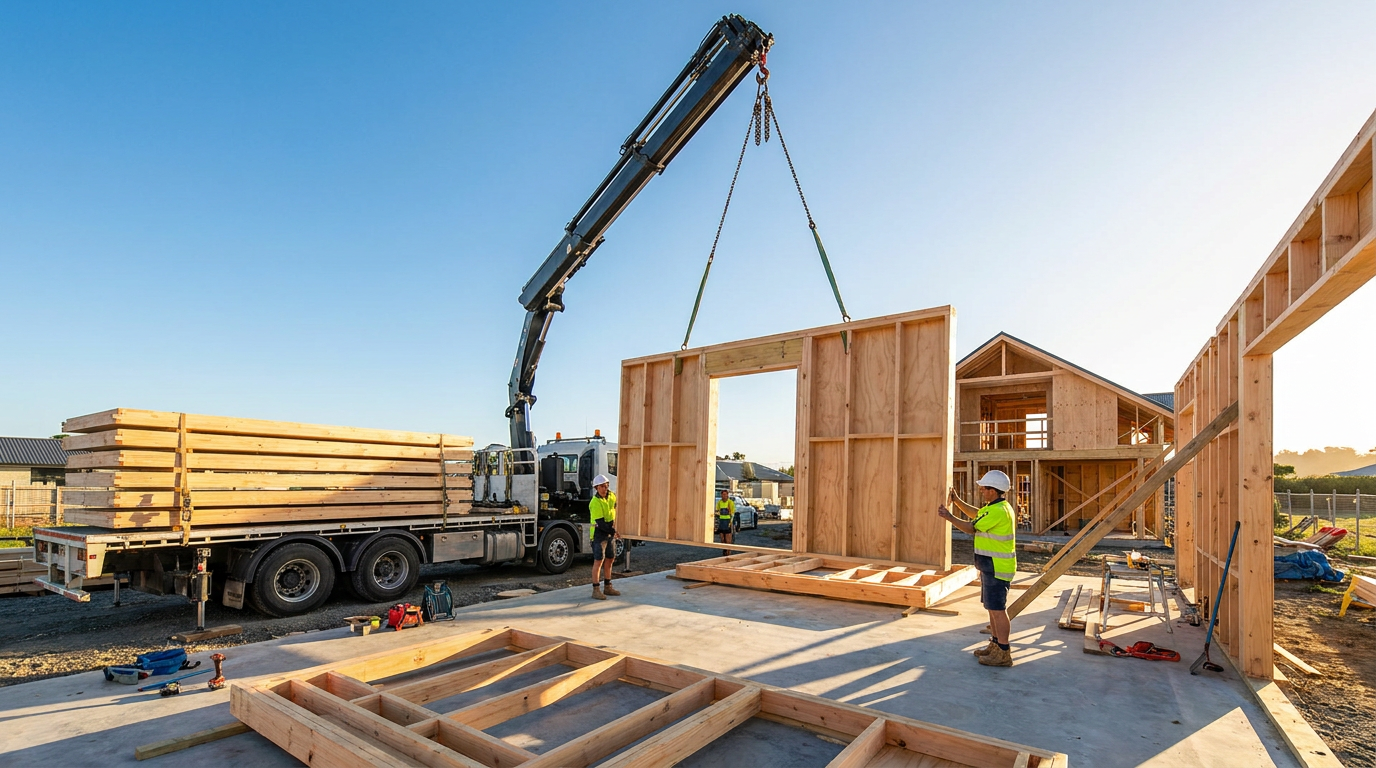
Prefab walls are not light. A full-height panel with lintels takes two people and a machine to place safely. Most jobs use a small crane or telehandler for a day or two. If you can’t get that machine in, prefab is not a practical option.
Walk your block before you order. Check the driveway width and the room available to swing a panel. Look up for power lines and overhanging trees, then check for soft sand that won’t take an outrigger.
Inner blocks with zero lot lines can still work. A common approach is to crane panels over the front and walk them back, but that needs neighbour permission and a clear plan for the day.
Talk about lift timing with your builder. Frames must be braced on the same day they are stood. High winds will move an unbraced wall.
If access is truly blocked, wait. No time saving is worth a dropped panel.
Allow enough room for the delivery truck to stay hitched while you unload. Panels come in build order, so you don’t want to restack them. Our crews like the pack opened from the top with bearers ready.
Your paperwork will clear frame inspection
Every frame job needs to pass inspection. Your surveyor will want to see the tie-downs and bracing as built. Factory documentation can make that visit short, while site guesswork tends to make it longer.
Reputable plants supply indexed engineering with each delivery. Every wall and truss has a mark that matches the layout. The pack lists grades and bracing to the National Construction Code, allowing your surveyor to trace what is on the slab back to what the engineer signed. That paper trail is a major part of the value of prefab.
Keep that pack on site in a folder. Don’t let it get wet or walk away. When the surveyor asks for it, you can hand it over.
If a quote has no engineering, walk away. Cheap frames without certification will cost you at the hold point. Always ask who certifies the design and how long approvals take.
The frame check sits between permit and cladding. You can’t line or clad until it passes. Clean paperwork turns that hold point into a quick sign-off and helps your job stay on track.
What to ask a local supplier before you order
If you have ticked the signs above, you are ready to talk to a plant. Ask for a fixed quote based on your locked drawings rather than a rate per metre. Confirm what is included with the frames and trusses, and get the delivery date and lead time in writing.
Prefab does not suit every job. Steep blocks with no crane access and designs that change weekly are better stick built. A good supplier will tell you that. If a plant pushes you to order before the drawings are done, find another one.
More than 90% of Australia’s homes are built with timber framing (WoodSolutions). Prefab is an established way to build houses, with more of the framing work completed under cover.
Plants that cut and supply frames and trusses together are a good choice. One team owns the fit, which can save arguments on site.
Get two quotes based on the same set of plans. Compare the inclusions as well as the totals. The cheapest pack is not cheap if important hardware is missing.
Run through these signs with your plans in front of you. If the drawings are frozen and access is clear, prefab will likely suit you. If there are still gaps, fix them first and then order with confidence.